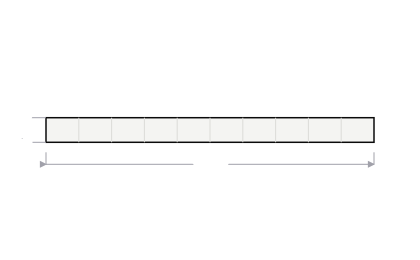
Outlets cost tile. They do not save it.
This is the one thing worth knowing before you order a backsplash, and it
is the thing every other calculator gets backwards. A single-gang outlet
opening is about a third of a square foot. Tiling round it takes two or
three cut tiles, and their offcuts are the wrong shape for anywhere else
on the wall. Deducting the hole and ignoring the cuts is wrong in both
directions at once, so this page counts the outlets and leaves the area
alone.
area = run length × height (openings NOT deducted)
tiles = area × (1 + waste) ÷ tile area
trim = exposed edge ÷ trim piece length
20 ft of run at 18 in high, 3 × 6 in tile
30 ft² of wall
10% waste, straight lay
264 tiles
44 trim pieces for 20 ft of edge
4 outlets — counted, not deducted.
It is almost all edge
A floor is mostly whole tiles with a border of cuts. A backsplash 18
inches high in 6 inch tile is three courses, which means every single
course touches a finished edge, a corner, an outlet or the underside of a
cabinet. That is why the trim is a first-class line on this ticket rather
than a footnote, and why the waste allowance matters more here than on a
job ten times the size.
Common runs at 18 in high
From this calculator at the published straight-lay waste, with the top edge trimmed. Tile counts are not comparable across sizes — a mosaic job and a large-format job are different products.
Height is a convention, not a standard
Eighteen inches is the usual gap between a counter and the underside of
wall cabinets, and it is what this page starts at — but kitchens vary,
the run behind a cooker is often taller, and a wall with no cabinets
above it can be any height you like. Measure yours rather than trusting
the number, and if the runs are different heights, work them separately
and add them.
The window is a real deduction
Unlike an outlet, a window over the sink is area you genuinely do not
tile, so it comes off. Check the reveal though: if the tile returns into
the opening, that is area you are tiling and it needs measuring
on its own — and those reveal edges need trim as well.
Buy the spare box
More strongly here than on a big job. A backsplash is small enough that
one extra box is a rounding error on the budget, dye lots move between
batches, and a cracked tile two years later is far cheaper to replace
from a spare than to match. It is also the job most likely to need a
second attempt at an awkward cut.
The rest of the tiling
Thin-set comes off the manufacturer's trowel chart on the
thinset calculator — the notch
moves the quantity by a factor of three — and the
grout calculator reads a
published chart by tile size and joint width for cement or epoxy. For the
floor of the same room the
tile calculator handles multiple
surfaces on one order, and if the floor is going soft instead, the
carpet calculator works the
layout against a real roll width. Where the splashback is stone rather
than tile, the stone veneer calculator
counts flats and corners separately.
Common questions
How do I calculate a backsplash?
Run length times height, and then treat it as a tile job. Twenty feet of run at 18 inches high is 30 square feet, which in 3 by 6 inch tile at the published straight-lay waste is 264 tiles. Measure each run separately and add them — an L-shaped kitchen is two runs, and the inside corner needs its own cut on both sides.
Should I subtract the outlets?
No, and this calculator will not let you. A single-gang opening is about a third of a square foot, and tiling round it costs two or three cut tiles whose offcuts fit nowhere else. Every backsplash calculator that asks for an outlet count and subtracts it is wrong twice over: it removes area you still have to buy tile for, and it ignores the cuts that opening creates. The outlets field here is counted and reported, not deducted.
How high should a backsplash be?
Eighteen inches between the counter and the underside of the wall cabinets is the usual gap, but it is a convention rather than a standard and kitchens vary. Measure yours. A run behind the cooker or under an extractor is often taller than the rest — sometimes full height to the ceiling — and a backsplash on a wall with no cabinets above it can be any height you choose. The field is yours to set for exactly that reason.
How much extra tile should I buy?
The waste comes from the published table by layout — 10 per cent for a straight lay, more for a diagonal or a herringbone — and it is the same table the tile calculator uses, so a backsplash and a floor can never disagree. On a backsplash specifically, buy a little more than the arithmetic says anyway: it is a small job with a lot of edge, tile dye lots move between batches, and a single cracked tile two years later is far cheaper to replace out of a spare box than to match.
What trim do I need?
Wherever the tile stops in the middle of a wall it needs a finished edge: a bullnose tile, a pencil or quarter-round trim, or a metal profile set under the tile edge. That is normally the top of the run and any open end. On the worked example, 20 feet of exposed edge is 44 trim pieces. It is the item most commonly forgotten, and it is the one that decides whether the job looks finished.
Do I count the window over the sink?
Deduct the window opening itself — that is real area you are not tiling — but check the reveal. If the tile returns into the window reveal, that is area you are tiling and it needs measuring separately, and the reveal edges need trim. A window is the one deduction on this page that is genuinely a deduction, which is precisely the opposite of an outlet.
How much thinset and grout will it take?
Both come off published charts rather than rules of thumb, and both are separate pages on this site. Thin-set depends entirely on your trowel — the same mortar covers 85 square feet a bag through one notch and 60 through another — and grout depends on the tile size and joint width together. The ticket on this page links straight to both with the area already carried across.
Is a backsplash a good first tile job?
It is the usual one, and it is harder than it looks for a specific reason: it is almost all edge and almost all cuts. A floor is mostly full tiles in the field with a border of cuts. A backsplash 18 inches high in 6 inch tile is three courses, so every course touches a finished edge, an outlet, a corner or the underside of a cabinet. Buy the spare tile, and cut a test piece before you cut the one that shows.
Sources
- Default waste allowance
- 10%
- SOURCE REQUIRED — tile cutting waste by lay pattern. These are trade estimating conventions rather than published constants, and no manufacturer or standards body publishes them. Every one is exposed as a waste percentage the user can overwrite
Awaiting verification against the published data sheet
Waste depends on lay pattern: straight 10%, diagonal or offset 15%, herringbone or complex 20%. Flooring planks use 10%.
Unit conversions are exact by definition and need no source.
How we choose and cite these figures