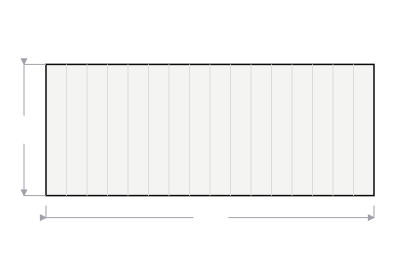
Bays plus one
Almost every framing calculator online is one stud short, and it is the
same stud every time. Dividing the wall length by the spacing gives you the
number of bays — the gaps between studs. A fence with four
panels has five posts, and a wall with 15 bays has
16 studs.
bays = wall length (in) ÷ spacing, rounded up
studs = bays + 1 + corners + openings
20 ft at 16 in o.c.
240 ÷ 16 = 15 bays
+ 1 end stud = 16 in the field
+ 2 corners × 3 = 6
+ 1 door × 4 = 4
= 26 studs
Dividing and stopping gives 15.
An opening adds framing
This is the second error, and it is bigger than the first. A door or a
window looks like a hole where studs are not needed, so people subtract
for it. What is actually there is a king stud each side running full
height, a jack inside each king carrying the header, cripples over the
header and — for a window — cripples under the sill as well. Four extra
studs before you count a single cripple, on a wall section that had two
or three studs in it to begin with.
So openings go in as a count that adds, and how many
studs each one takes is yours to set. Some framers run one jack, some run
two; a wide opening with a heavy header takes more.
Studs for an 8 ft wall, no corners or openings
From this calculator, three plate courses. Corners and openings are on top of these figures — the field count is the floor, not the order.
Why 24 inch centres save less than you think
The spacing only changes the field studs. The end stud, the corners and
every opening cost the same either way, so a wall with a lot of openings
in it sees far less of the saving than the table's bare numbers suggest.
On short walls the difference is one or two studs. It is on long, plain
walls — a garage, a shop, a gable end — that advanced framing earns its
name, and the wider bays are worth as much for the insulation they hold
as for the lumber they save.
Plates
Three courses is standard: a single bottom plate and a doubled top plate,
so the plate stock is three times the wall length. The second top plate
is what laps over the intersections and ties the walls into one another,
and its joints have to stagger against the plate below — which is why the
tool gives you linear feet first and a piece count only if you tell it
what length your supplier sells.
What this does not do
- Header sizes. Those come from a span table for your load and species. A calculator that printed one would be guessing at the one member in the wall that carries something.
- Cripples. They follow the opening height, which is not asked for here. A tall window adds several.
- Blocking and fire stops. Where they are required is a code question that varies.
- Sheathing and fasteners. Separate orders, and separate tools below.
The rest of the wall
Once it stands, the
drywall calculator works out
the sheets to cover it and the
drywall screw calculator
the fasteners, both from the same wall dimensions. For an exterior face,
the board and batten calculator
spaces the battens evenly and the
plywood calculator counts
sheathing. If the wall is carrying a roof, the
rafter calculator gives the
rafter length from your pitch, and the
lumber weight calculator
tells you what the pile weighs before you try to lift it.
Common questions
How many studs do I need for a wall?
Take the wall length in inches, divide by the spacing, round up, and then add one. A 20 foot wall at 16 inch centres is 15 bays and therefore 16 studs — not 15, which is what dividing and stopping gives you. Then add the corners and the openings: on this example two corners and one door take it to 26. The plus one is the far end of the wall, and it is the single commonest error in a framing count.
Do doors and windows save studs?
No — they cost studs. An opening is framed with a king stud each side running full height, a jack (or trimmer) inside each king carrying the header, and cripples above and below. That is at least four extra studs before the header itself, and the studs the opening displaced were never a saving because the header has to land on something. People instinctively subtract for the hole and order short. This calculator adds for it, and lets you set how many studs your opening detail actually uses.
Is 16 or 24 inch spacing better?
It depends on what the wall carries and what goes on it. 24 inch centres — "advanced framing" — uses roughly a third fewer studs and leaves more room for insulation, and it is normal for single-storey walls where the load allows. 16 inch centres is the default for load-bearing walls and is required by many span tables and sheathing schedules. Half-inch drywall on 24 inch centres can telegraph the studs on a ceiling, which is why ceilings are usually framed tighter than walls. Check what your plans and your inspector require; this tool will count either.
How many plates does a wall need?
Three courses is the usual: one bottom plate and a doubled top plate, so plate stock is three times the wall length. On the 20 foot example that is 60 linear feet. The doubled top plate is what ties intersecting walls together and lets the joints stagger, and it is not optional on a bearing wall. Buy plates by length rather than by piece count and lap the joints over a stud.
How many studs are in a corner?
Three is the traditional answer and two is increasingly common. A corner has to do two things: give the intersecting wall something to nail to, and give the inside face of the drywall backing. The three-stud corner does both with lumber. A two-stud corner does the first with lumber and the second with drywall clips, which uses less wood and leaves the corner insulatable. Both are in normal use, so this is an input with a default of three rather than a number the calculator picks for you.
Does this include headers and cripples?
No, and deliberately. A header is sized from a span table for your span, your load and your species — a calculator that printed a header size would be guessing at the one number in a wall that actually holds something up. Cripples depend on the opening height, which this tool does not ask for. So the count here is studs, corners, opening kings and jacks, and plates: everything determined by geometry rather than by structure.
What length studs should I buy?
For an eight-foot wall, pre-cut studs at 92 5/8 inches are what most suppliers stock: that length plus a bottom plate and a doubled top plate gives a wall a hair over eight feet, which is exactly what an 8 ft sheet of drywall wants. Buying 8 ft studs and cutting them is the alternative and costs you an inch and a half of ceiling height plus the cutting. Enter the height you want here; the tool reports the stud length rather than choosing a stock size for you.
Sources
This calculator uses no material constants — only geometry and unit
conversions, both exact by definition. Nothing here depends on a
supplier's published figure.
How we choose and cite these figures