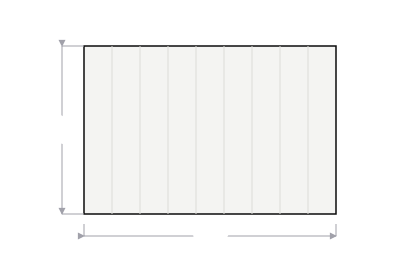
How board and batten spacing works
The arithmetic is short and the order of operations is everything. Battens
occupy wall as well as dividing it, so the gap is what is left after the
battens are subtracted — not the spacing you started with.
with a batten at each end:
gaps = battens − 1
gap = (wall width − battens × batten width) ÷ gaps
Worked example: a 12 ft wall
wall = 144 in
battens = 8 at 3.5 in = 28 in of wall
gaps = 7
gap = (144 − 28) ÷ 7 = 16.57 in
Sixteen and a half, not sixteen. Mark out sixteen and the eighth bay comes
up four inches narrow — small enough that you will not see it while you
work, and impossible to miss once the wall is painted.
Why you choose the count, not the gap
A wall is a fixed width and battens come in whole numbers. Fixing the gap
first means the last bay absorbs the remainder, which is how walls end up
with one obviously wrong bay. Fixing the count first spreads the remainder
evenly across every gap, where nobody can see it.
Common mistakes
- Marking the target spacing rather than the calculated one. The difference lands entirely in the last bay.
- Forgetting the battens take up wall. Eight 3.5 in battens eat over two feet of a twelve foot wall.
- Measuring from one end only. Cumulative error stacks; mark every position from a single datum.
- Ignoring what the wall runs into. A batten dying into a door casing needs planning before the first mark.
Wall first, paint after
Battens go onto a finished wall. If the wall is new, the
drywall calculator covers the
board and compound underneath. Once the battens are up, the
paint calculator works out
gallons — and note that battens add surface area a bare wall does not have.
Battens and the gap you actually mark, by wall width
3.5 in battens with one at each end. The gap shown is what that batten count really produces — mark that figure, not the one you aimed at, or the last bay comes up short.
The rest of the wall
Battens go on a wall that has to exist first. The
drywall calculator works out
the board, the
crown molding calculator
handles the trim that meets it at the ceiling, and the
paint calculator covers the lot
once it is up. For the stock itself the
board foot calculator
prices it as a yard quotes it, and the
square footage calculator
handles a wall that is not a plain rectangle.
Common questions
How do I mark the wall out?
From one corner, every time. The ticket lists where the left edge of each batten lands measured from the same end of the wall, in feet and inches — so mark all of them off one tape run rather than stepping the gap along. Stepping accumulates every rounding error you make, and by the far end the last bay is visibly narrower than the rest. On a feature wall that is the only thing anyone will ever notice about it. Print the ticket and take it up the ladder.
How do I space board and batten evenly?
Pick the number of battens, not the gap. If you set a gap first — say sixteen inches — the last bay comes out whatever is left over, and an odd bay at one end is the single thing that makes a finished wall look wrong. Choose the count that gets closest to the spacing you wanted, then mark out the gap that count actually produces.
What is the standard spacing for board and batten?
There is no standard, and anyone quoting one is quoting a preference. Sixteen to twenty-four inches covers most interior work, and the right answer for your wall is the one that divides it evenly. Wider walls tolerate wider spacing; a narrow wall with wide spacing ends up looking like a fence panel.
Should there be a batten in the corners?
Usually yes, at both ends. A batten in each corner frames the wall and hides the joint where the panel meets the adjoining surface, and it makes the spacing read as deliberate. Leaving the ends open works when the wall runs into something else that already provides that edge, like a door casing.
What size batten should I use?
A 1x4 laid flat, which measures 3.5 inches, is the common choice and what this calculator starts with. 1x3 at 2.5 inches reads finer and suits smaller rooms; 1x6 reads heavier and needs the wall length to carry it. The width matters to the arithmetic because the battens themselves take up wall — with eight battens at 3.5 inches you have lost over two feet of wall to the battens before any gap is measured.
How high should board and batten go?
Chair rail height, around a third of the wall, is the traditional stopping point, and full height reads more modern. Two-thirds is the one to avoid — it tends to look like it stopped by accident. This tool takes whatever height you give it and reports the linear feet at that height.
Why is my gap not the number I asked for?
Because a whole number of battens rarely divides a wall into your exact target. The calculator finds the count whose resulting gap is closest, then tells you the gap that count really gives — and that is the figure to set your marks from. Marking your target instead is what leaves the short bay at the end.
Sources
From PS 20-10 Table 3, dry sizes. Thicknesses and widths are separate columns of that table and do not follow the same rule, which is why both are listed: a nominal 2 in dresses to 1-1/2 whether it is a thickness or a width, but a nominal 8 in width dresses to 7-1/4 while there is no 8 in thickness row at all. Boards and dimension lumber also dress differently in thickness — a nominal 1 in board is 3/4, a nominal 2 in dimension is 1-1/2. Green lumber is dressed larger than dry (a nominal 2 in dimension is 1-9/16 green against 1-1/2 dry) because it shrinks as it dries; the dry figures are what you measure on a kiln-dried board at the yard.
Unit conversions are exact by definition and need no source.
How we choose and cite these figures