How ramp length is worked out
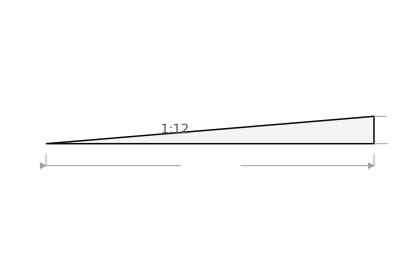
The ADA sets a maximum slope of 1:12. That ratio makes the arithmetic unusually easy to remember and unusually easy to underestimate: one foot of ramp for every inch you have to climb.
Worked example: a 24 inch rise
Three standard steps, and the ramp is longer than most front gardens are deep. This is why so many ramps are built as switchbacks — and a switchback adds a 60 by 60 inch turning landing to the footprint, on top of the run itself.
What this tool will not do
It will not solve a ramp at a steeper slope. Ratios like 2:12 and 3:12 are commonly quoted for private or unoccupied use, but they are guidance rather than a published standard, and this site does not print a physical constant no authority stands behind. If a 1:12 ramp does not fit your space, the calculator says exactly that and leaves the decision — a switchback, a different route, a lift — with you and your building department.
Common mistakes
- Measuring the step, not the total rise. Measure ground to threshold, including any sill.
- Forgetting the landings. Above 30 inches of rise they are mandatory and they lengthen the footprint.
- No level area at the top. You need somewhere flat to stop and open the door.
- Treating 1:12 as a target. It is the steepest permitted, not the recommended.
- Assuming a home is exempt. Some jurisdictions pull ADA-derived rules into residential code.
What the ramp sits on
A ramp needs a level landing at the bottom as well as the top, and that is usually a small slab — the concrete slab calculator sizes it and gives the bag count. A timber ramp on posts needs footings instead, and the post hole calculator works out the concrete around each one.
ADA ramp length and footprint, by total rise
| Rise | Ramp run (ft) | Runs | Landings | Total footprint (ft) |
|---|---|---|---|---|
| 6 in | 6 | 1 | 0 | 6.0 |
| 12 in | 12 | 1 | 0 | 12.0 |
| 18 in | 18 | 1 | 0 | 18.0 |
| 24 in | 24 | 1 | 0 | 24.0 |
| 30 in | 30 | 1 | 0 | 30.0 |
| 36 in | 36 | 2 | 1 | 41.0 |
| 48 in | 48 | 2 | 1 | 53.0 |
| 60 in | 60 | 2 | 1 | 65.0 |
At the ADA maximum 1:12 slope. Footprint includes 60 in landings, but not the turning space a switchback needs — a switchback landing is 60 × 60 in.
What it takes to build
Length is the answer people come for and not the answer they need. Open Get the materials list and give it a ramp width, and it takes off the deck, the framing and the rail. Decking runs across the ramp, so every board is one ramp-width long; stringers run with the slope at 16 in on centre; the handrail runs both sides wherever the rise is over 6 in.
Member sizes are not here on purpose. How deep a stringer has to be over a given span is an IRC table and a question for your building department, and a figure printed here would be read as an answer to it. What is here is quantity.
A worked ramp: 24 in of rise, 36 in wide, posts at 4 ft
| Item | Buy |
|---|---|
| 8 ft deck board | 20 |
| Stringer at 24.08 ft | 3 |
| Ft of rim board | 49 |
| Ft of handrail | 49 |
| Handrail post | 16 |
Decking is measured on the slope, not in plan. Footings, fasteners and the landing framing are not counted — ground conditions and frost depth decide the first, and this calculator cannot see them.
The rest of the build
A ramp is a deck on a slope. The deck board calculator works out decking for a landing or a platform at the top, the deck footing calculator sizes the piers under it, and the board foot calculator prices framing the way a yard quotes it. Finishing it? The deck stain calculator covers the surface, and the square footage calculator handles an approach that is not a plain rectangle.